
Markets
MEP Engineering for Restaurants and Commercial Kitchens
Hood exhaust and makeup air, gas and electrical loads for the cook line, grease waste and the health department items that get a kitchen open.
Restaurants are our most common project type. A restaurant permit set has more moving parts per square foot than any other building: hood exhaust and makeup air, a gas riser, a grease interceptor, equipment power, refrigeration and a dining room that has to stay comfortable while the kitchen runs at full tilt. We have designed dozens of them, from 1,100 square foot bubble tea shops to full-service restaurants inside casinos, and for franchise brands rolling out multiple locations.
What usually goes wrong, and how we prevent it
- The hood and makeup air do not balance. We size exhaust from the hood vendor’s listing, provide makeup air that keeps the kitchen slightly negative to the dining room, and show the interlocks on the drawings.
- The gas service is too small. We total the cook line, water heater and rooftop units early and coordinate the meter upgrade with the utility before the schedule depends on it.
- The grease interceptor has no room. We size it and locate it before the plumbing rough-in, inside or outside, and coordinate the detail with the sewer authority and health department.
- The electrical service cannot carry the equipment. We build the equipment schedule into the Article 220 calculation and confirm the service with the utility, which is often the longest lead item on the project.
- The plan examiner wants what the health department did not ask for, and vice versa. We prepare both submissions from the same drawings and answer both sets of comments.
Types of restaurant work
- Franchise and quick-service rollouts adapted from the brand prototype
- Full-service restaurants and bars, including kitchens inside casinos, hotels and mixed-use buildings
- Ghost kitchens, commissaries and food halls with multiple vendors on shared systems
- Tenant fit-outs in strip retail and base buildings with landlord-provided HVAC and utilities
- Renovations and equipment changes in operating restaurants
More on Restaurants & Commercial Kitchens
Franchise & QSR Rollouts
Prototype adaptation site by site, consistent permit sets across jurisdictions, and one engineer of record for the whole program.
Learn moreGhost Kitchens & Food Halls
Shared exhaust and makeup air, per-vendor utilities and metering, and grease waste designed for many cook lines under one roof.
Learn moreTenant Fit-Outs & Renovations
Existing-conditions surveys, landlord system coordination, and renovations phased around an operating kitchen.
Learn moreProjects like yours
All projects
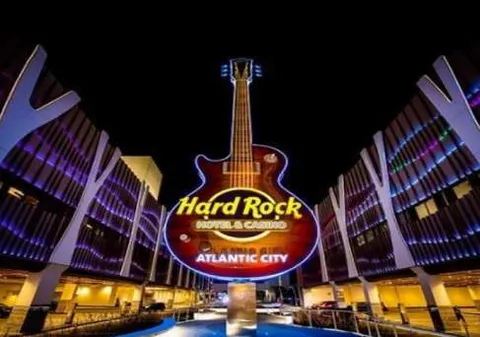
Restaurant
Sitar Cafe, Atlantic City
- Location
- Atlantic City, NJ
- Size
- 3,870 SF
- Services
- HVAC · Electrical · Plumbing
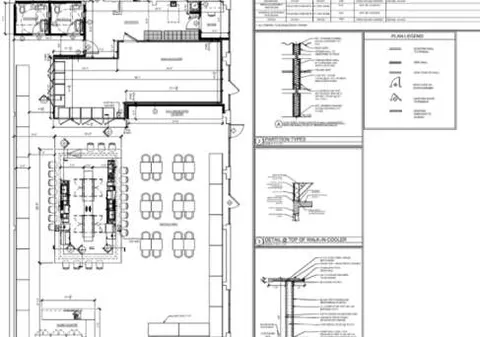
Restaurant
Cedar Grove Bar & Liquor
- Location
- Somerset, NJ
- Size
- 4,000 SF
- Services
- HVAC · Electrical · Plumbing
Frequently asked questions
What drawings does a restaurant permit need from the MEP engineer?
Mechanical plans with the hood exhaust and makeup air design, electrical plans with the kitchen equipment schedule and panel schedules, plumbing plans with the grease interceptor and gas riser, and, where required, fire alarm and sprinkler drawings. Each set is sealed by a PE licensed in the state.
How fast can you turn around a restaurant permit set?
A typical tenant fit-out restaurant is two to three weeks from an approved scope and a complete equipment schedule. Franchise locations we have done before are faster.
Do you coordinate with the hood vendor and the kitchen equipment supplier?
Yes. We work from the kitchen equipment schedule and the hood vendor's submittal, so exhaust rates, suppression coverage and electrical and gas connections match what is actually being installed.
Can you help with the health department review?
Yes. We prepare the mechanical and plumbing information the health department asks for and respond to their comments alongside the building department review.
Have a project in design or permitting?
Send us the drawings you have, even if they are early. We reply within one business day with scope, fee and schedule.