
Restaurants & Commercial Kitchens
MEP Design for Ghost Kitchens, Commissaries and Food Halls
Shared exhaust and makeup air, per-vendor utilities and metering, and grease waste designed for many cook lines under one roof.
Ghost kitchens, commissaries and food halls put many cook lines on one set of building systems. The engineering questions are about sharing: which hoods can share a duct, how much makeup air the building needs when every line is cooking, how to meter each vendor, and how to size a grease interceptor for ten kitchens instead of one. We design these facilities so each vendor space is independent where it must be and shared where that saves money, with the documentation future vendors can reuse.
Projects like yours
All projects
Restaurant
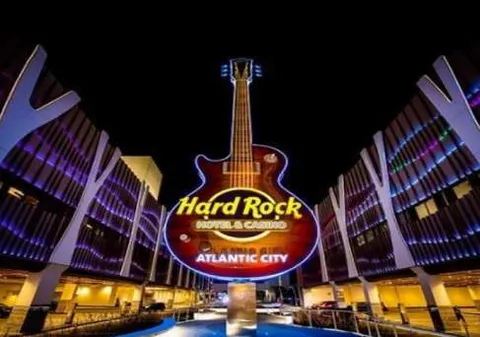
Sitar Cafe, Atlantic City
- Location
- Atlantic City, NJ
- Size
- 3,870 SF
- Services
- HVAC · Electrical · Plumbing
Restaurant
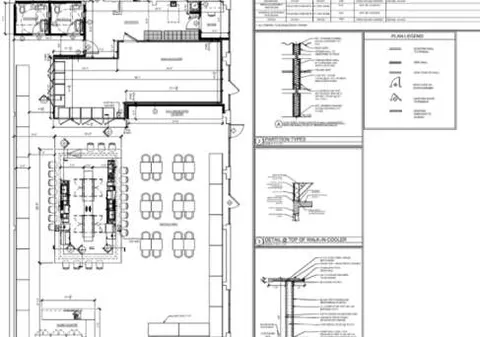
Cedar Grove Bar & Liquor
- Location
- Somerset, NJ
- Size
- 4,000 SF
- Services
- HVAC · Electrical · Plumbing
Frequently asked questions
Can several vendors share one exhaust system?
Sometimes. Grease ducts serving multiple hoods must meet specific NFPA 96 and mechanical code conditions, and the suppression and interlocks get more complex. We design to the rules in your jurisdiction and tell you where separate systems are required.
How do you handle utility metering for individual vendors?
We lay out sub-metering for electrical and, where feasible, gas, with shutoffs at each vendor space, so operators can be billed and isolated without affecting the others.
Have a project in design or permitting?
Send us the drawings you have, even if they are early. We reply within one business day with scope, fee and schedule.