
Restaurants & Commercial Kitchens
Restaurant Tenant Fit-Out and Renovation MEP Design
Existing-conditions surveys, landlord system coordination, and renovations phased around an operating kitchen.
Second-generation restaurant spaces and renovations come with inherited systems and a landlord work letter. The job is to find out what is actually there, what can be reused and what has to change, and to put that on drawings the building department, the landlord and the contractor all accept. We start every fit-out with a survey, design around the base building’s real capacity, and phase renovation work so the restaurant can keep serving where that is the owner’s priority.
Projects like yours
All projects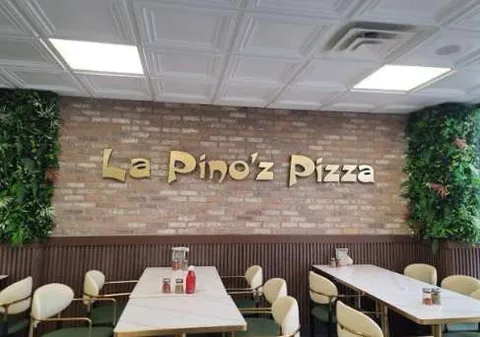
Restaurant
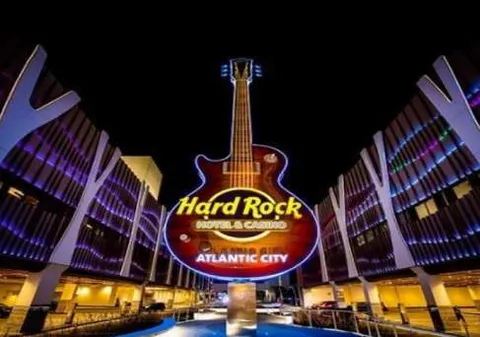
Sitar Cafe, Atlantic City
- Location
- Atlantic City, NJ
- Size
- 3,870 SF
- Services
- HVAC · Electrical · Plumbing
Restaurant
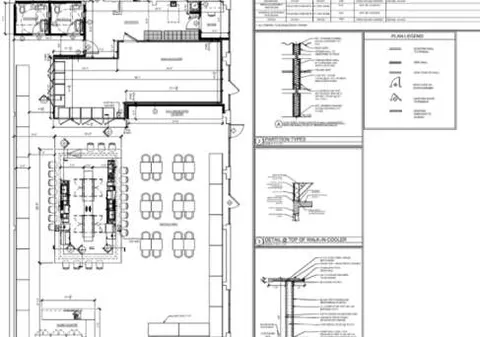
Cedar Grove Bar & Liquor
- Location
- Somerset, NJ
- Size
- 4,000 SF
- Services
- HVAC · Electrical · Plumbing
Frequently asked questions
The landlord says the space has enough HVAC and power. Do you still survey it?
Yes. Landlord statements are a starting point. We verify unit capacities, service size and gas availability on site, because a restaurant usually needs more than the previous retail tenant did.
Can you reuse the previous restaurant's hood and grease duct?
Often, if it is listed, in good condition and sized for the new cook line. We inspect it and document the basis for reuse on the drawings.
Have a project in design or permitting?
Send us the drawings you have, even if they are early. We reply within one business day with scope, fee and schedule.