
Guides
Introduction to HVAC Systems: Types & Working Guide
Get a clear overview of HVAC systems: types, how they work, and key factors for design and efficiency, brought to you by Brunswick Engineering.
By Chinmay Patel Updated
CONTENTS
- HVAC Introduction
- Split Systems
- VRF Systems
- Chilled Water Systems
- CRAC
HVAC System
Definition:
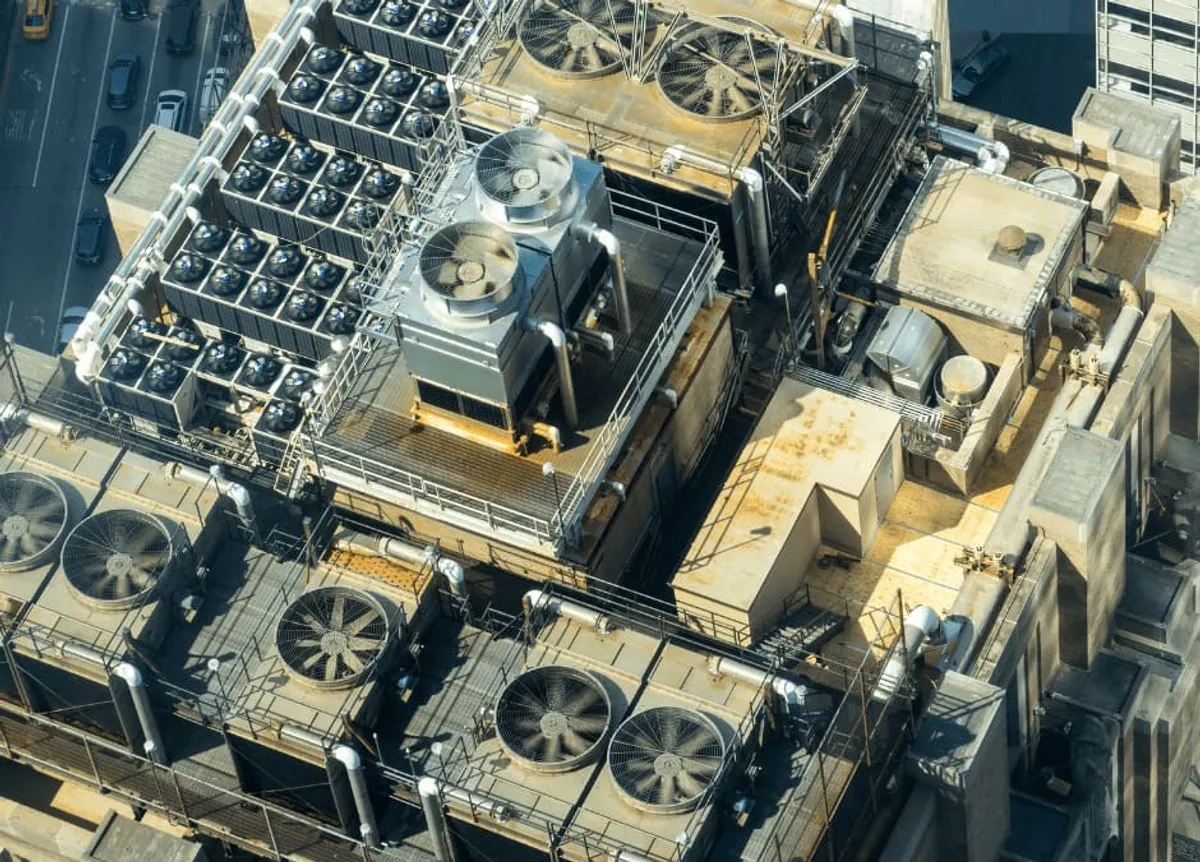
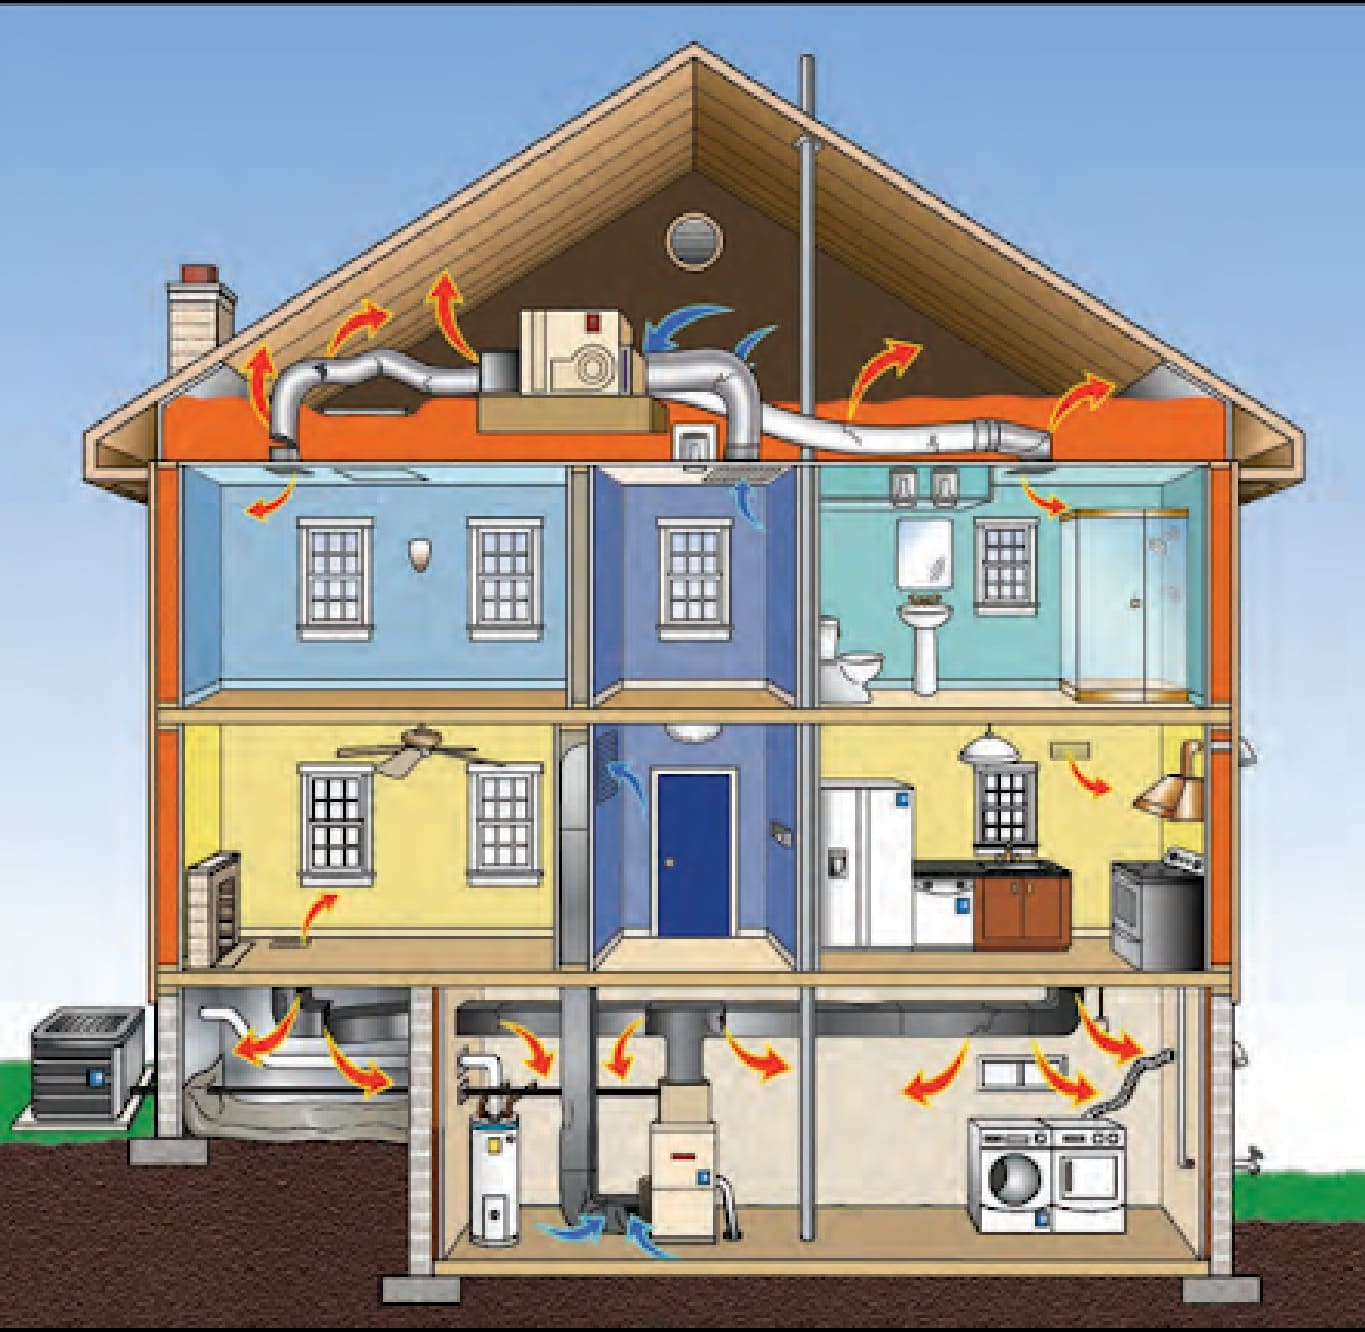
HVAC stands for heating, ventilation, and air-conditioning. The HVAC system is used to provide heating or cooling to space along with proper ventilation. The HVAC system provides thermal comfort, humidity control, proper ventilation, and clean/filtered air.
Most commonly used Systems
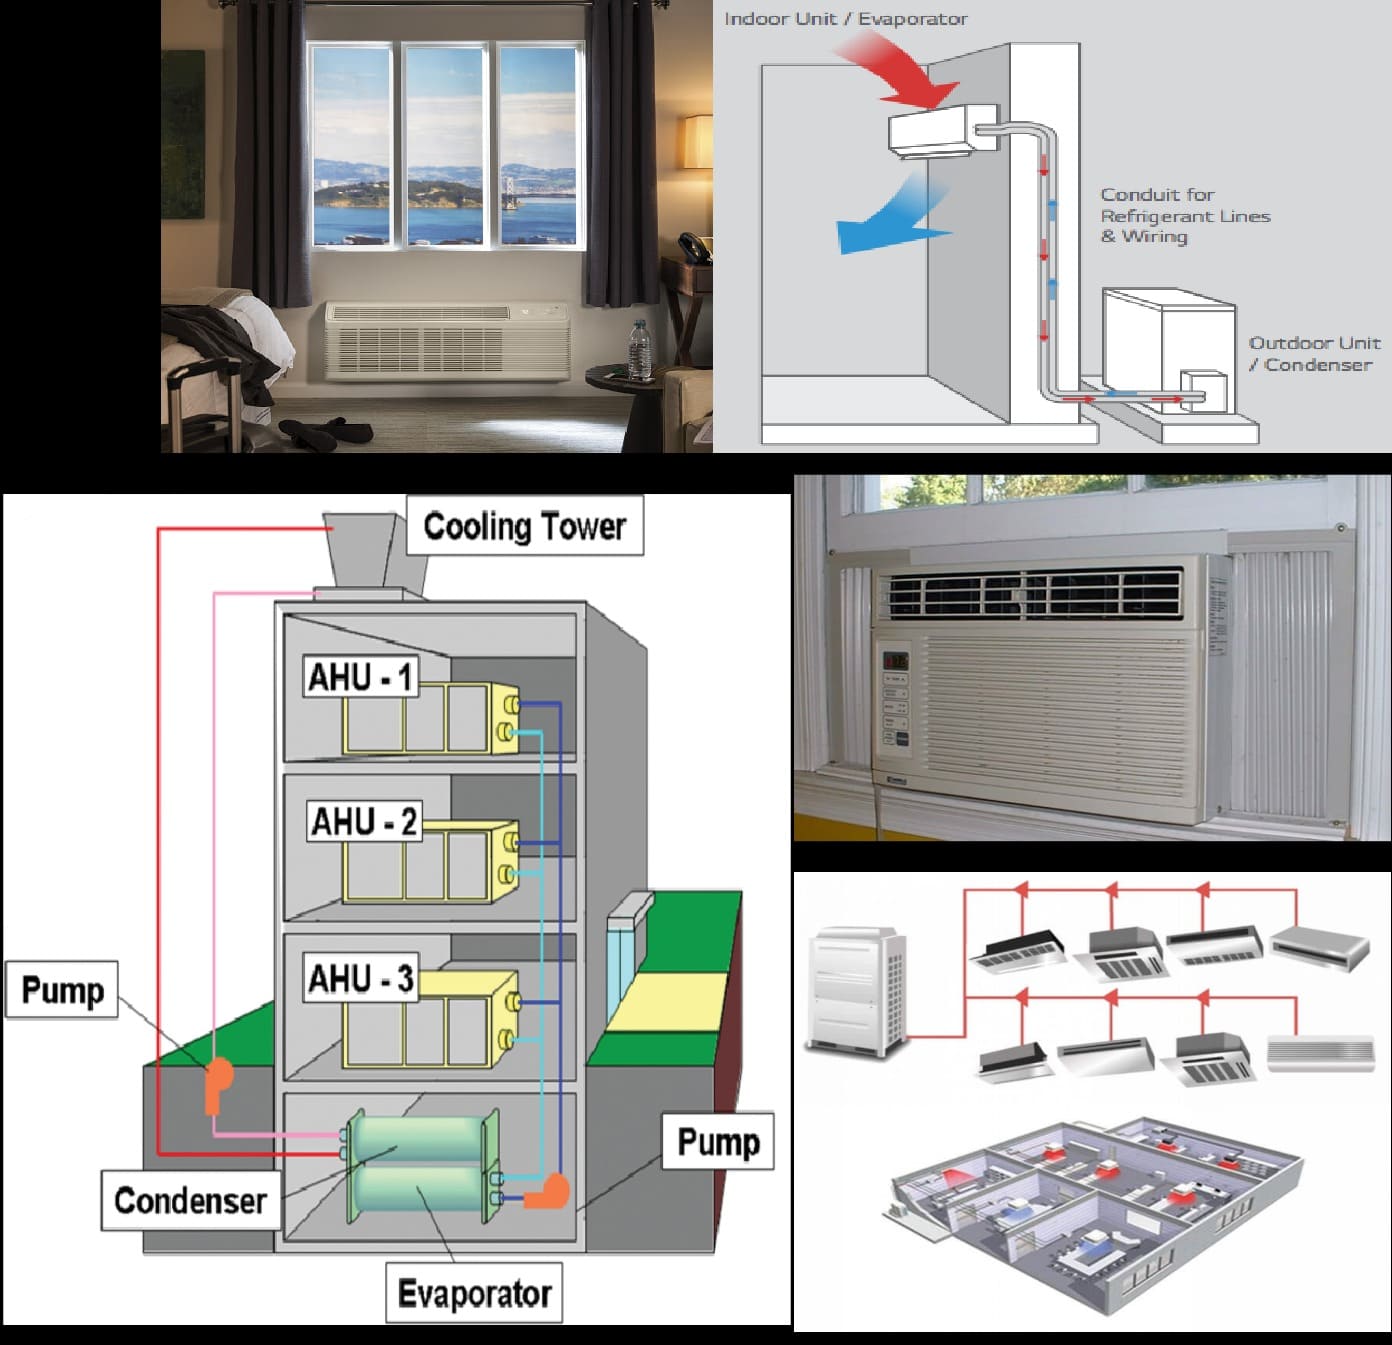
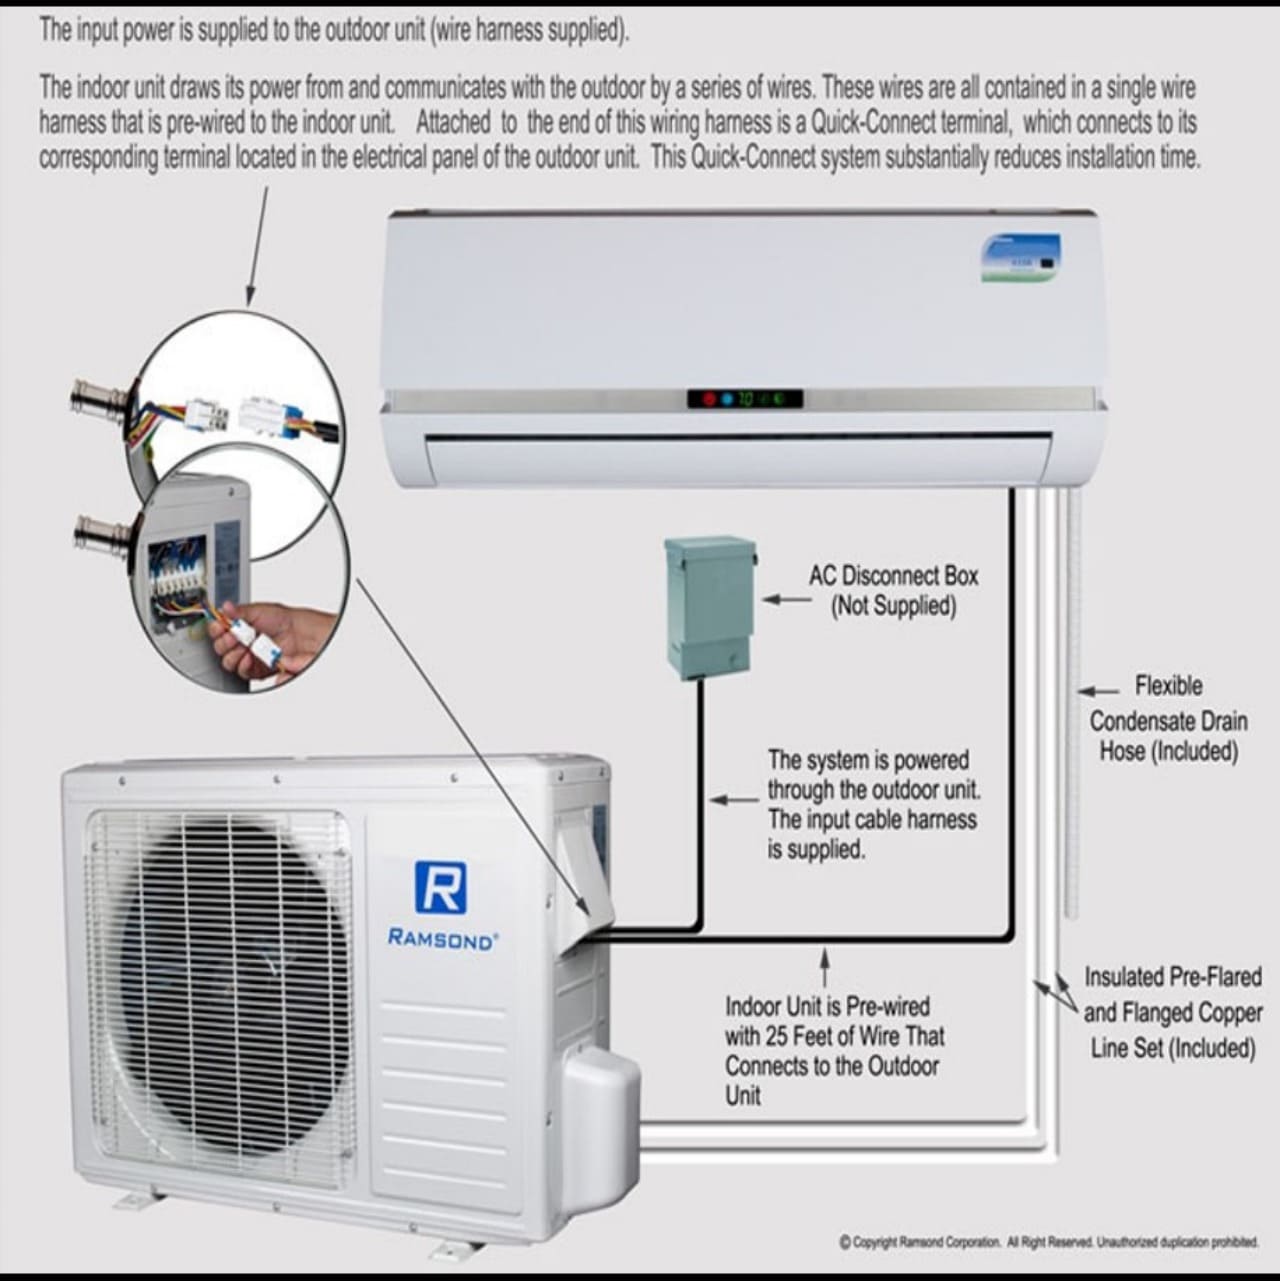
Split (DX) system: One evaporator and one condenser unit.
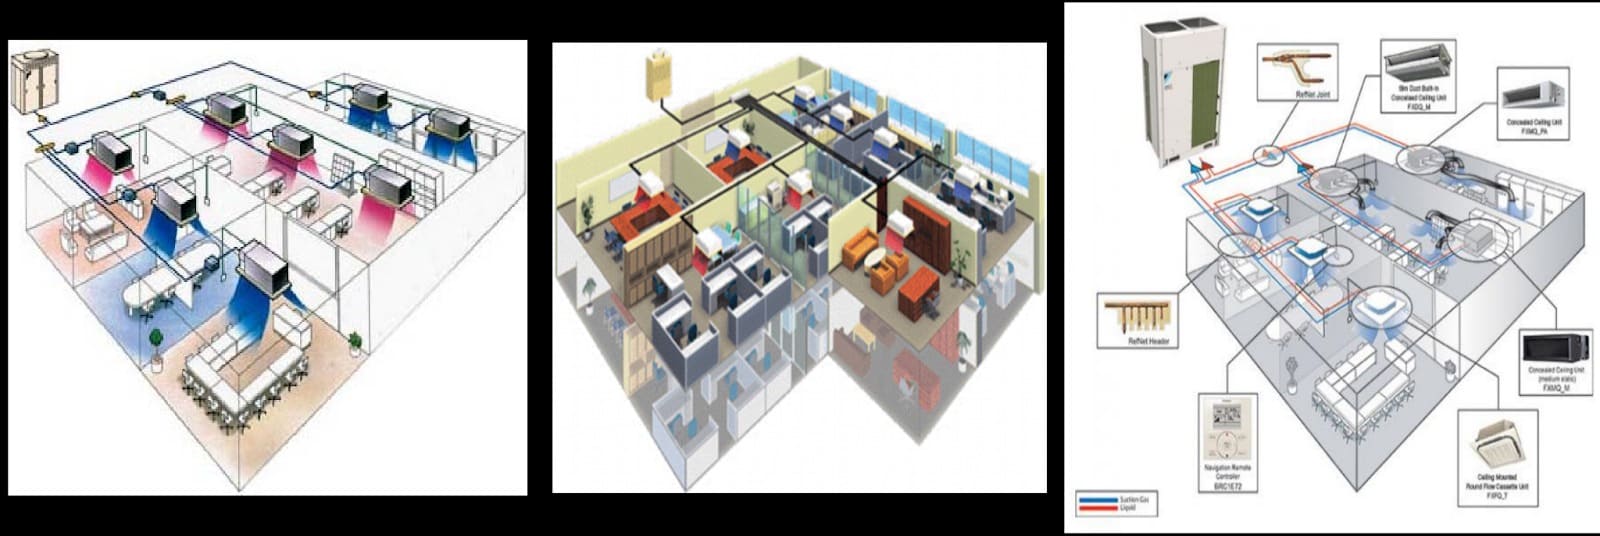
VRF system: Multiple evaporator units connected to one condenser unit.
Window AC: A single package unit encasing the evaporator and condenser. Located at or below the window.
PTAC unit: Similar window AC. Located below the window. Unlike windows, AC includes multiple options for heating.
Chilled water system: The system utilizes chilled water for cooling the air to the required temperature.
Split (DX) System
ADVANTAGES:
- SIMPLE INSTALLATION
- LOW CAPITAL COST
- SERVICE/MAINTENANCE
- COOLING/HEATING
- RESIDENTIAL BUILDING
DISADVANTAGES:
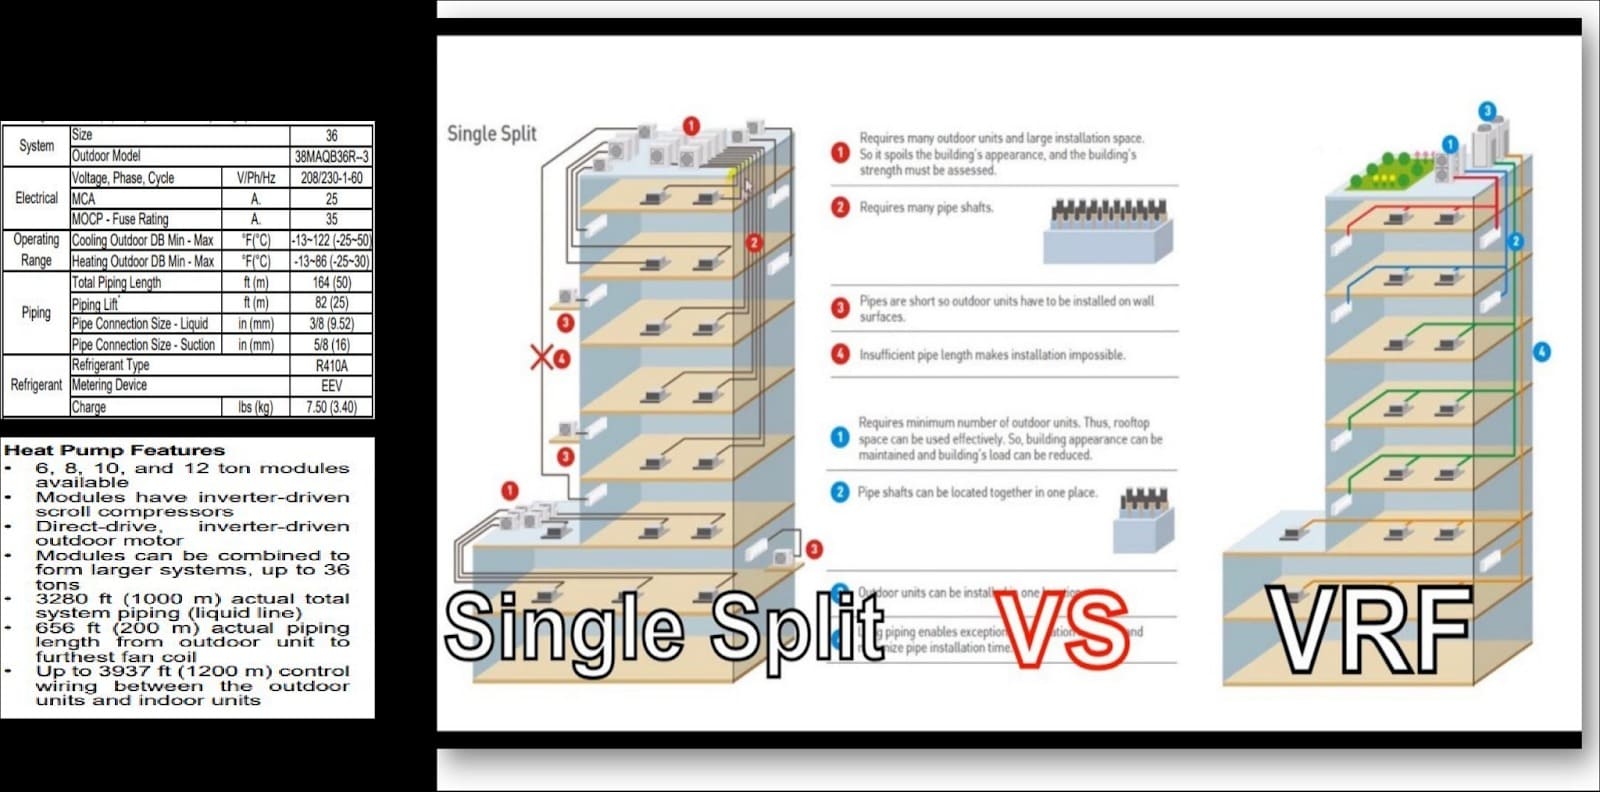
- BUILDING AESTHETICS
- HIGH OPERATING COST
- SERVICE/MAINTENANCE IS DIFFICULT FOR LARGE SCALE
- MORE SPACE IS REQUIRED FOR LARGE SCALE
- LIMITATION OF REFRIGERANT PIPING LENGTH
VRF System
DX vs. VRF System:
HVAC SYSTEMS

What is happening Inside AC?
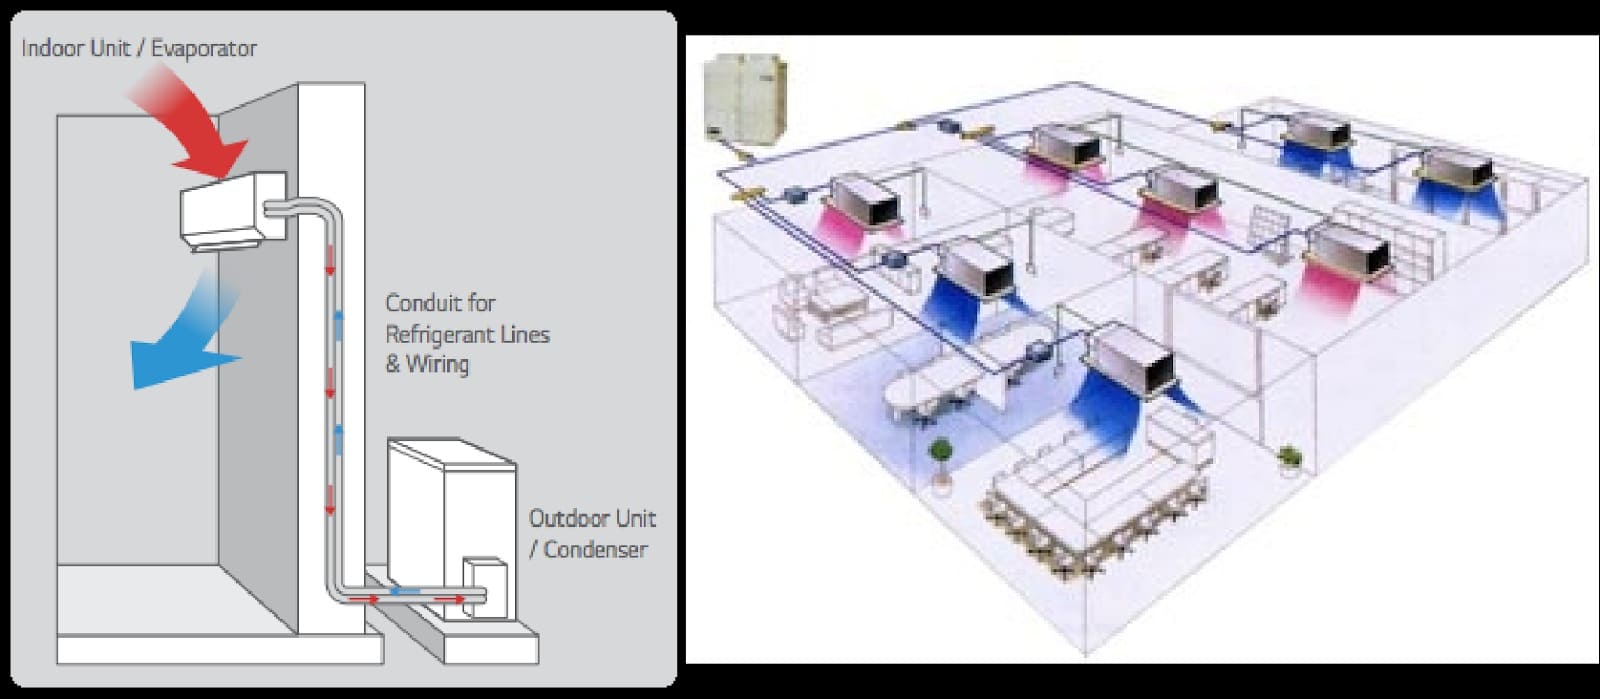
- Indoor Unit (Evaporator)
- Hot Air is passed In – Cold Air is passed out
- Liquid Refrigerant In – Vapour refrigerant out
- Outdoor Unit (Condenser)
- Vapour Refrigerant In – Liquid Refrigerant out
- In contact with Surrounding cold air
Difference between VRF & Split AC
- Multiple indoors for the same outdoor
- Advantage w.r.t Space
- Advantage w.r.t Efficiency
- Advantage w.r.t Power Consumption
Difference between VRF & Chilled Water Systems
Up to 65 indoors for one outdoor. What if more? The refrigerant piping length limitation
Chilled water system
- Chilled water instead of Refrigerant as media
- No piping length limitation
- No indoor units connected limitation
- More COP, less initial & operating cost
Centralized Air conditioning
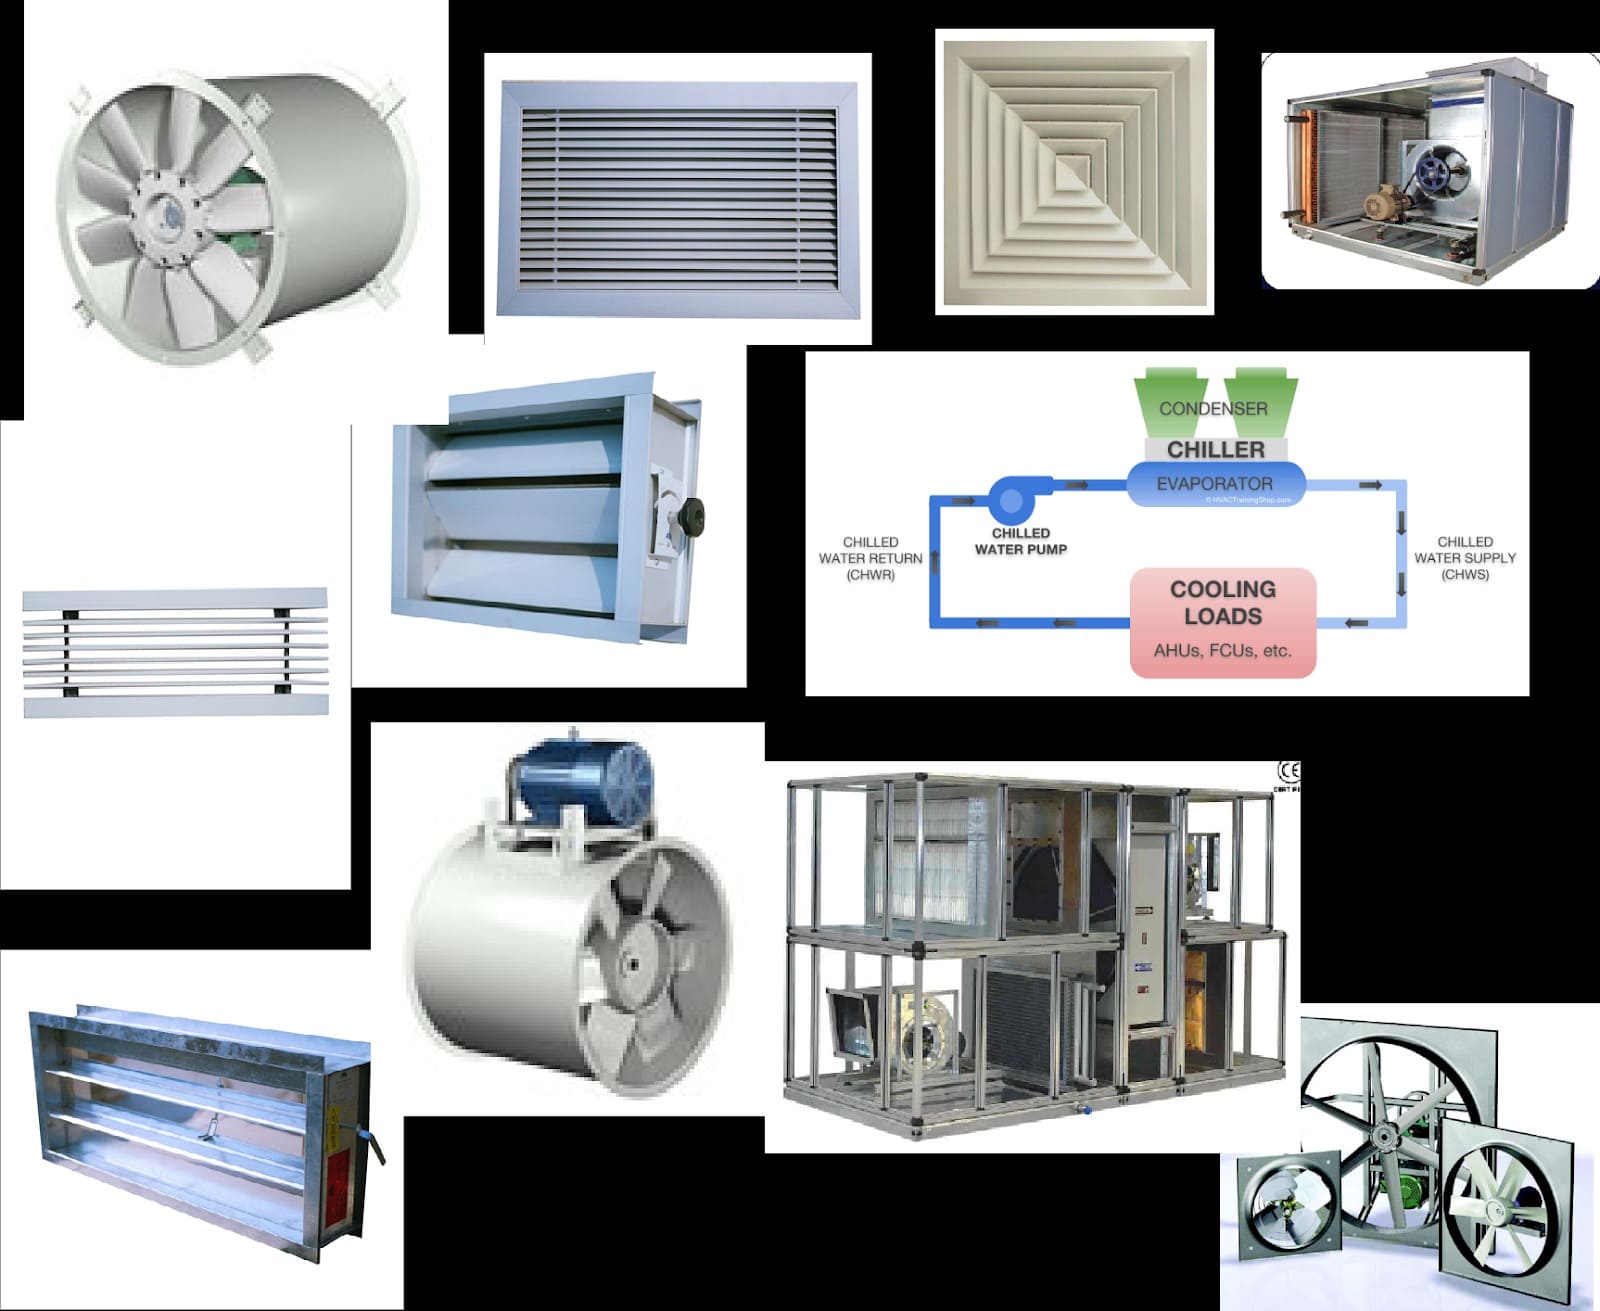
Water Side components
- Chiller
- Chilled water Pumps
- Chilled water Piping
- Air Separators
- Expansion Tanks
- Valves
Air Side components
- Air handling Units / Fan Coils
- Diffusers
- Dampers
- Fans
CRAC
- Unit
- Airflow Distribution
- Dx Type
- Chilled water Type
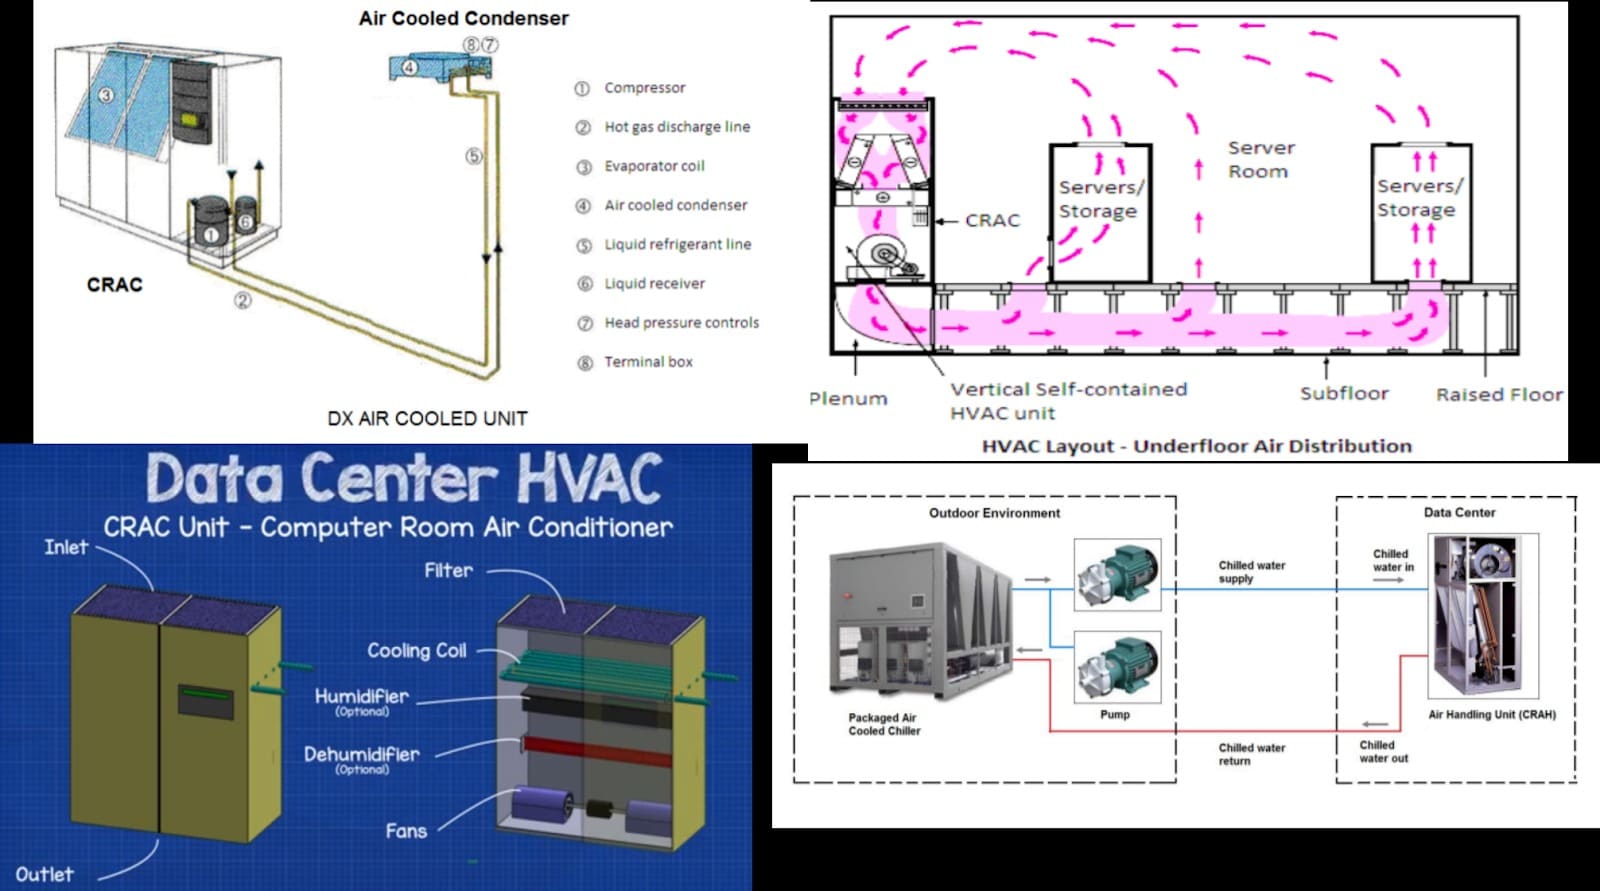
Relevance to other Disciplines
| HVAC SYSTEMS | INPUTS | OUTPUTS |
| SPLIT & DX SYSTEMS | ARCHITECTURAL – ENVELOPE LOAD & OCCUPANCY ELECTRICAL – ELECTRICAL EQUIPMENT LOAD STRUCTURAL – BEAM LAYOUT | ELECTRICAL- VOLTAGE, CURRENT, PHASE STRUCTURAL – WEIGHT OF PACKAGED ROOF TOP UNITS PLUMBING – HEATING LOAD IF GAS HEATING |
| VRF | ARCHITECTURAL – ENVELOPE LOAD & OCCUPANCY ELECTRICAL – ELECTRICAL EQUIPMENT LOAD STRUCTURAL – BEAM LAYOUT | ELECTRICAL- VOLTAGE, CURRENT, PHASE STRUCTURAL – WEIGHT OF OUTDOOR UNITS |
| CHILLED WATER SYSTEMS- AIR SIDE | ARCHITECTURAL – ENVELOPE LOAD & OCCUPANCY ELECTRICAL – ELECTRICAL EQUIPMENT LOAD STRUCTURAL – BEAM LAYOUT | ELECTRICAL- VOLTAGE, CURRENT, PHASE STRUCTURAL – WEIGHT OF AIR HANDLING UNITS PLUMBING – HEATING LOAD IF GAS HEATING |
| CHILLED WATER SYSTEMS- WATER SIDE | CLIENT, PM – TYPE OF CHILLER, ARCHITECTURAL – ENVELOPE LOAD & OCCUPANCY ELECTRICAL – ELECTRICAL EQUIPMENT LOAD STRUCTURAL – BEAM LAYOUT | ELECTRICAL- VOLTAGE, CURRENT, PHASE STRUCTURAL – WEIGHT OF EQUIPMENTS OF CHILLER PLANT |
| AIR-TERMINALS/DIFFUSER /GRILLES | ARCHITECTURAL – RCP/LIGHTING LOCATION SPRINKLER – SPRINKLER HEAD LOCATION ELECTRICAL – LIGHTING LOCATION | NO CLASHES WITH OTHER SERVICES |
| HVAC SYSTEMS TO BE IN EMERGENCY OPERATION | ARCHITECTURAL – STAIRCASE AND LOBBY DETAILS STRUCTURAL – BEAM LAYOUT | ELECTRICAL- VOLTAGE, CURRENT, PHASE STRUCTURAL – WEIGHT OF OUTDOOR UNITS |
Brunswick Engineering has been offering Mechanical, Electrical, Plumbing & Fire Protection Engineering design services to both public & private sectors.
Have A New Project In Mind? Contact On – +1 732 707 1721
More in Guides
-
Where Can You Get Professional Restaurant MEP Design Services in New York?
Discover professional restaurant MEP design services in New York for mechanical, electrical, plumbing, and fire protection systems. Contact Brunswick Engineering.
-
MEP Design Best Practices for Office Buildings
Learn MEP design best practices for office buildings to improve energy efficiency, occupant comfort, and long-term building performance.
-
What Is a Manual J Calculation?
Learn what a Manual J calculation is, why it's essential for accurate HVAC system sizing, and how it improves energy efficiency, comfort, and performance.