
Guides
Heat Load Calculation: Basics, Types & Key Factors
Explore how to calculate heat load effectively—learn about types, key influencing factors like insulation, climate & occupancy, for HVAC design.
By Chinmay Patel Updated

Modes of heat transfer
Definition:
- Heat is a form of energy associated with the motion of atoms or molecules.
- Transferred from the objects at a higher temperature to objects at lower temperature
Classification:
- Conduction is heat transfer by means of molecular agitation within a material without any motion of the material as a whole. It occurs through direct contact.
- Convection is heat transfer by mass motion of a molecules/fluid such as air or water when the heated fluid is caused to move away from the source of heat, carrying energy with it.
- Radiation is energy transferred in the form of rays or waves.
Terminology
- DRY BULB TEMPERATURE (DBT)
- WET BULB TEPERATURE (WBT)
- RELATIVE HUMIDITY (RH)
- HEAT TRANSFER CO-EFFICIENT (U)
- SENSIBLE HEAT
- LATENT HEAT
Data to be collected
- Latitude, altitude and north orientation of the project.
- Application of the area.
- From architectural drawings: Dimensions of the area, wall, roof, floor, ceiling, windows, doors and thermal conductivity (U-value).
- Outdoor condition
- Indoor design condition
- Internal heat load from: Occupants, equipment’s, lighting.
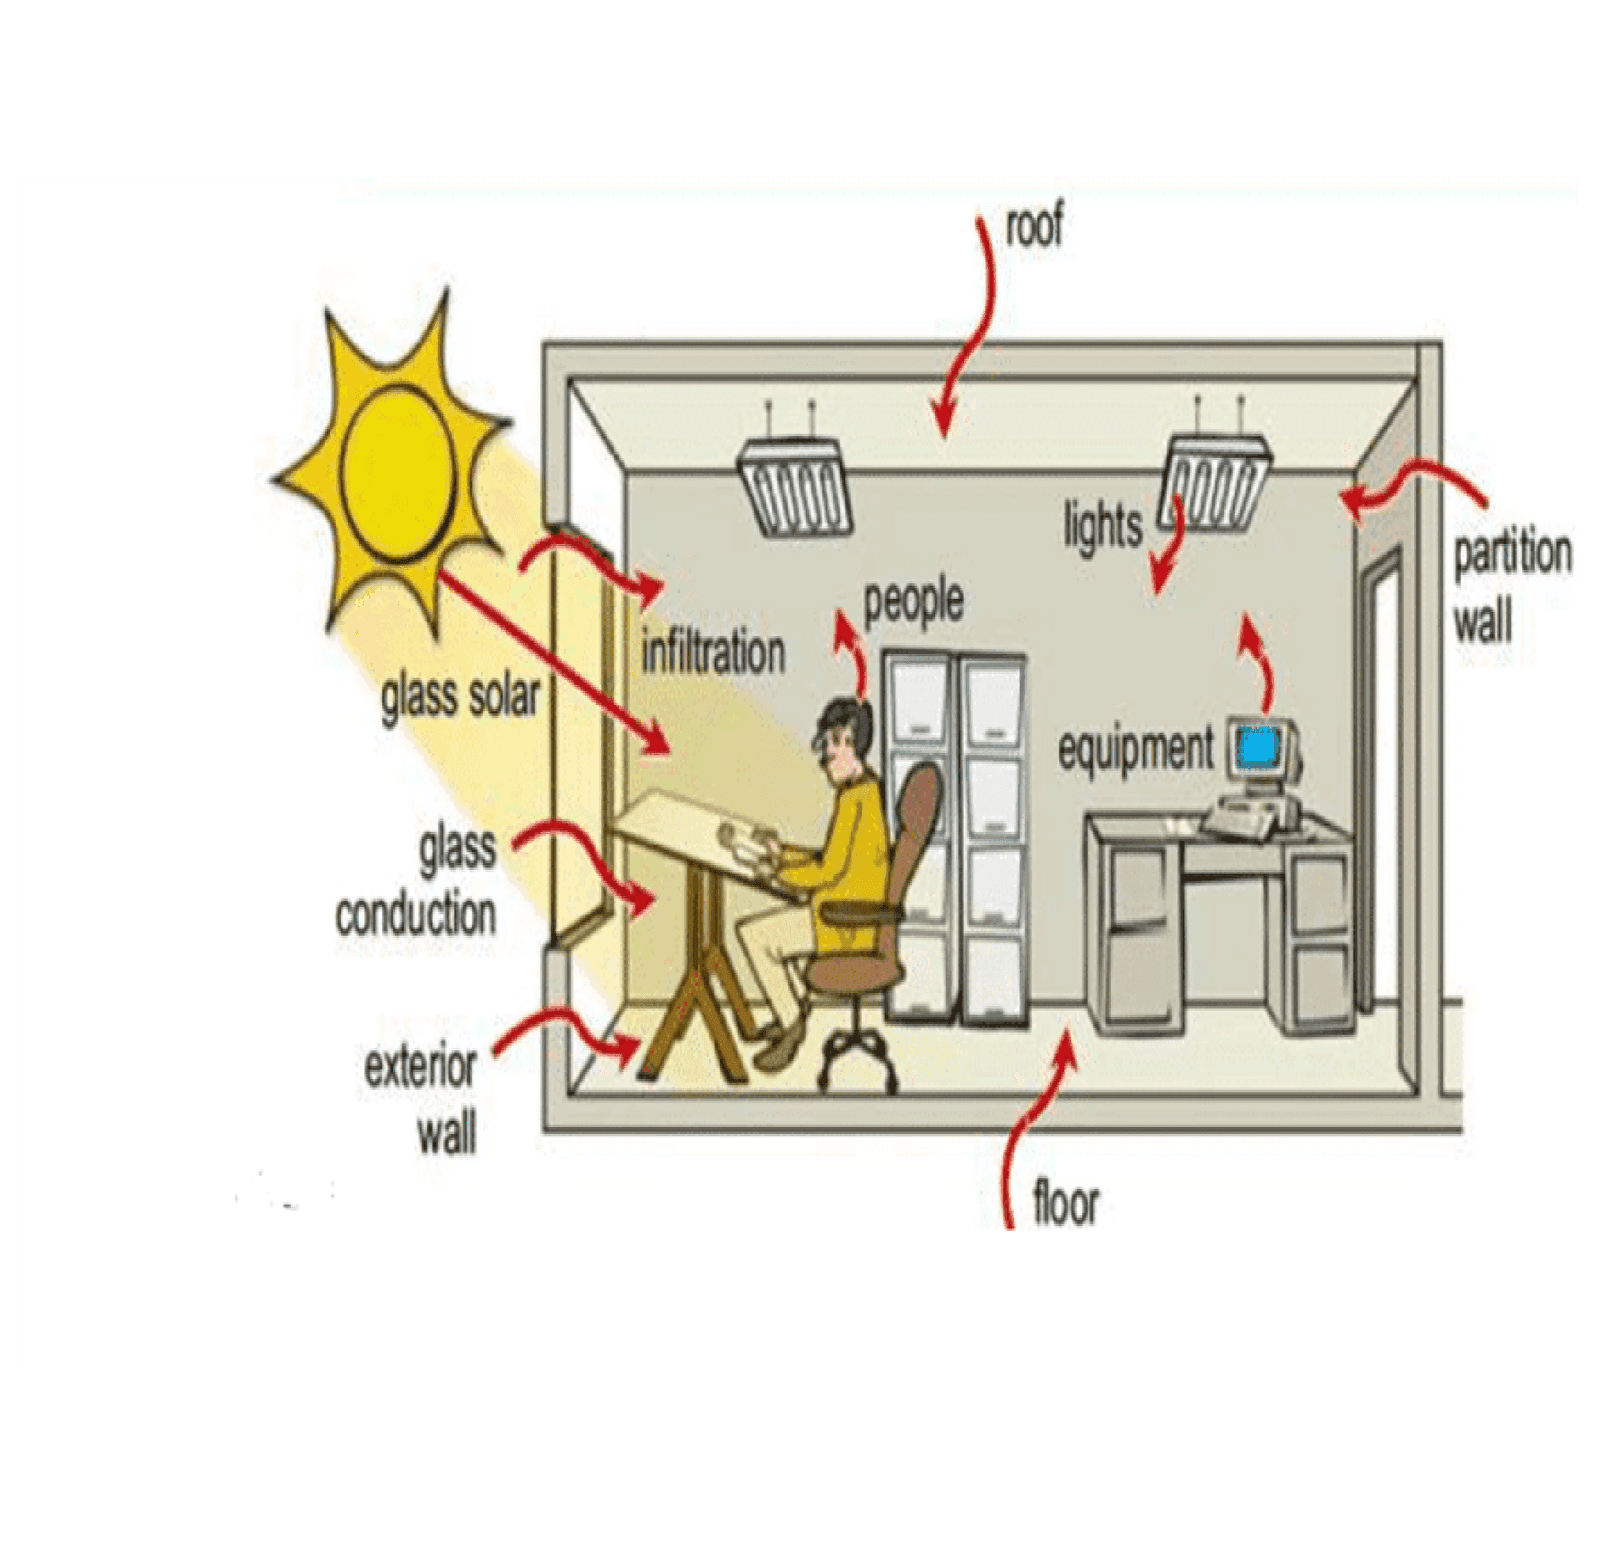
Classification of heat
Sensible heat:
- Solar heat gain though glass
- Solar and transmission gain though walls and roof
- Transmission gain except walls and roof
- Internal heat (Occupants, equipment’s, lighting load etc.)
Latent heat:
- Outside air heat
- Infiltration heat
- Heat from occupants
- Appliances involved with steam applications
List of terms to be calculated
**Solar heat gain through wall:**Heat gain (Btu/hr) = U x A x Delta T Where, U – Overall heat transfer coefficient (Btu/Hr-sq. Ft.-deg. F) A – Area in sq.ft Delta T – Temperature difference between outdoor and indoor
Valpico – Clubhouse (Fitness room)
DATA:
- Outdoor design condition: Cooling DBT = 38.4 deg. C = 101 deg. F WBT = 21.1deg. C = 70 deg. F
- Indoor design condition: Cooling = 75 deg. F, heating = 70 deg. F, RH = 50%
- Application: Health club/weight room
- Area = 1115 square feet, Slab height = 12 feet
- Number of occupant = 10 x 1115 / 1000 = 11.15 = 12 people
- Number of walls exposed to exterior = 3 (South, west and east), no partition
- U factor: Walls = 0.077, window = 0.5, roof = 0.039
- Lighting load = 7.8 watt per square meter = 0.7 watt per square feet
- Ventilation rate: Ventilation per person = 20, ventilation per square feet = 0.06
- Sensible and latent heat from occupant = 295 Btu/h and 455 Btu/h
More in Guides
-
Where Can You Get Professional Restaurant MEP Design Services in New York?
Discover professional restaurant MEP design services in New York for mechanical, electrical, plumbing, and fire protection systems. Contact Brunswick Engineering.
-
MEP Design Best Practices for Office Buildings
Learn MEP design best practices for office buildings to improve energy efficiency, occupant comfort, and long-term building performance.
-
What Is a Manual J Calculation?
Learn what a Manual J calculation is, why it's essential for accurate HVAC system sizing, and how it improves energy efficiency, comfort, and performance.